

Description
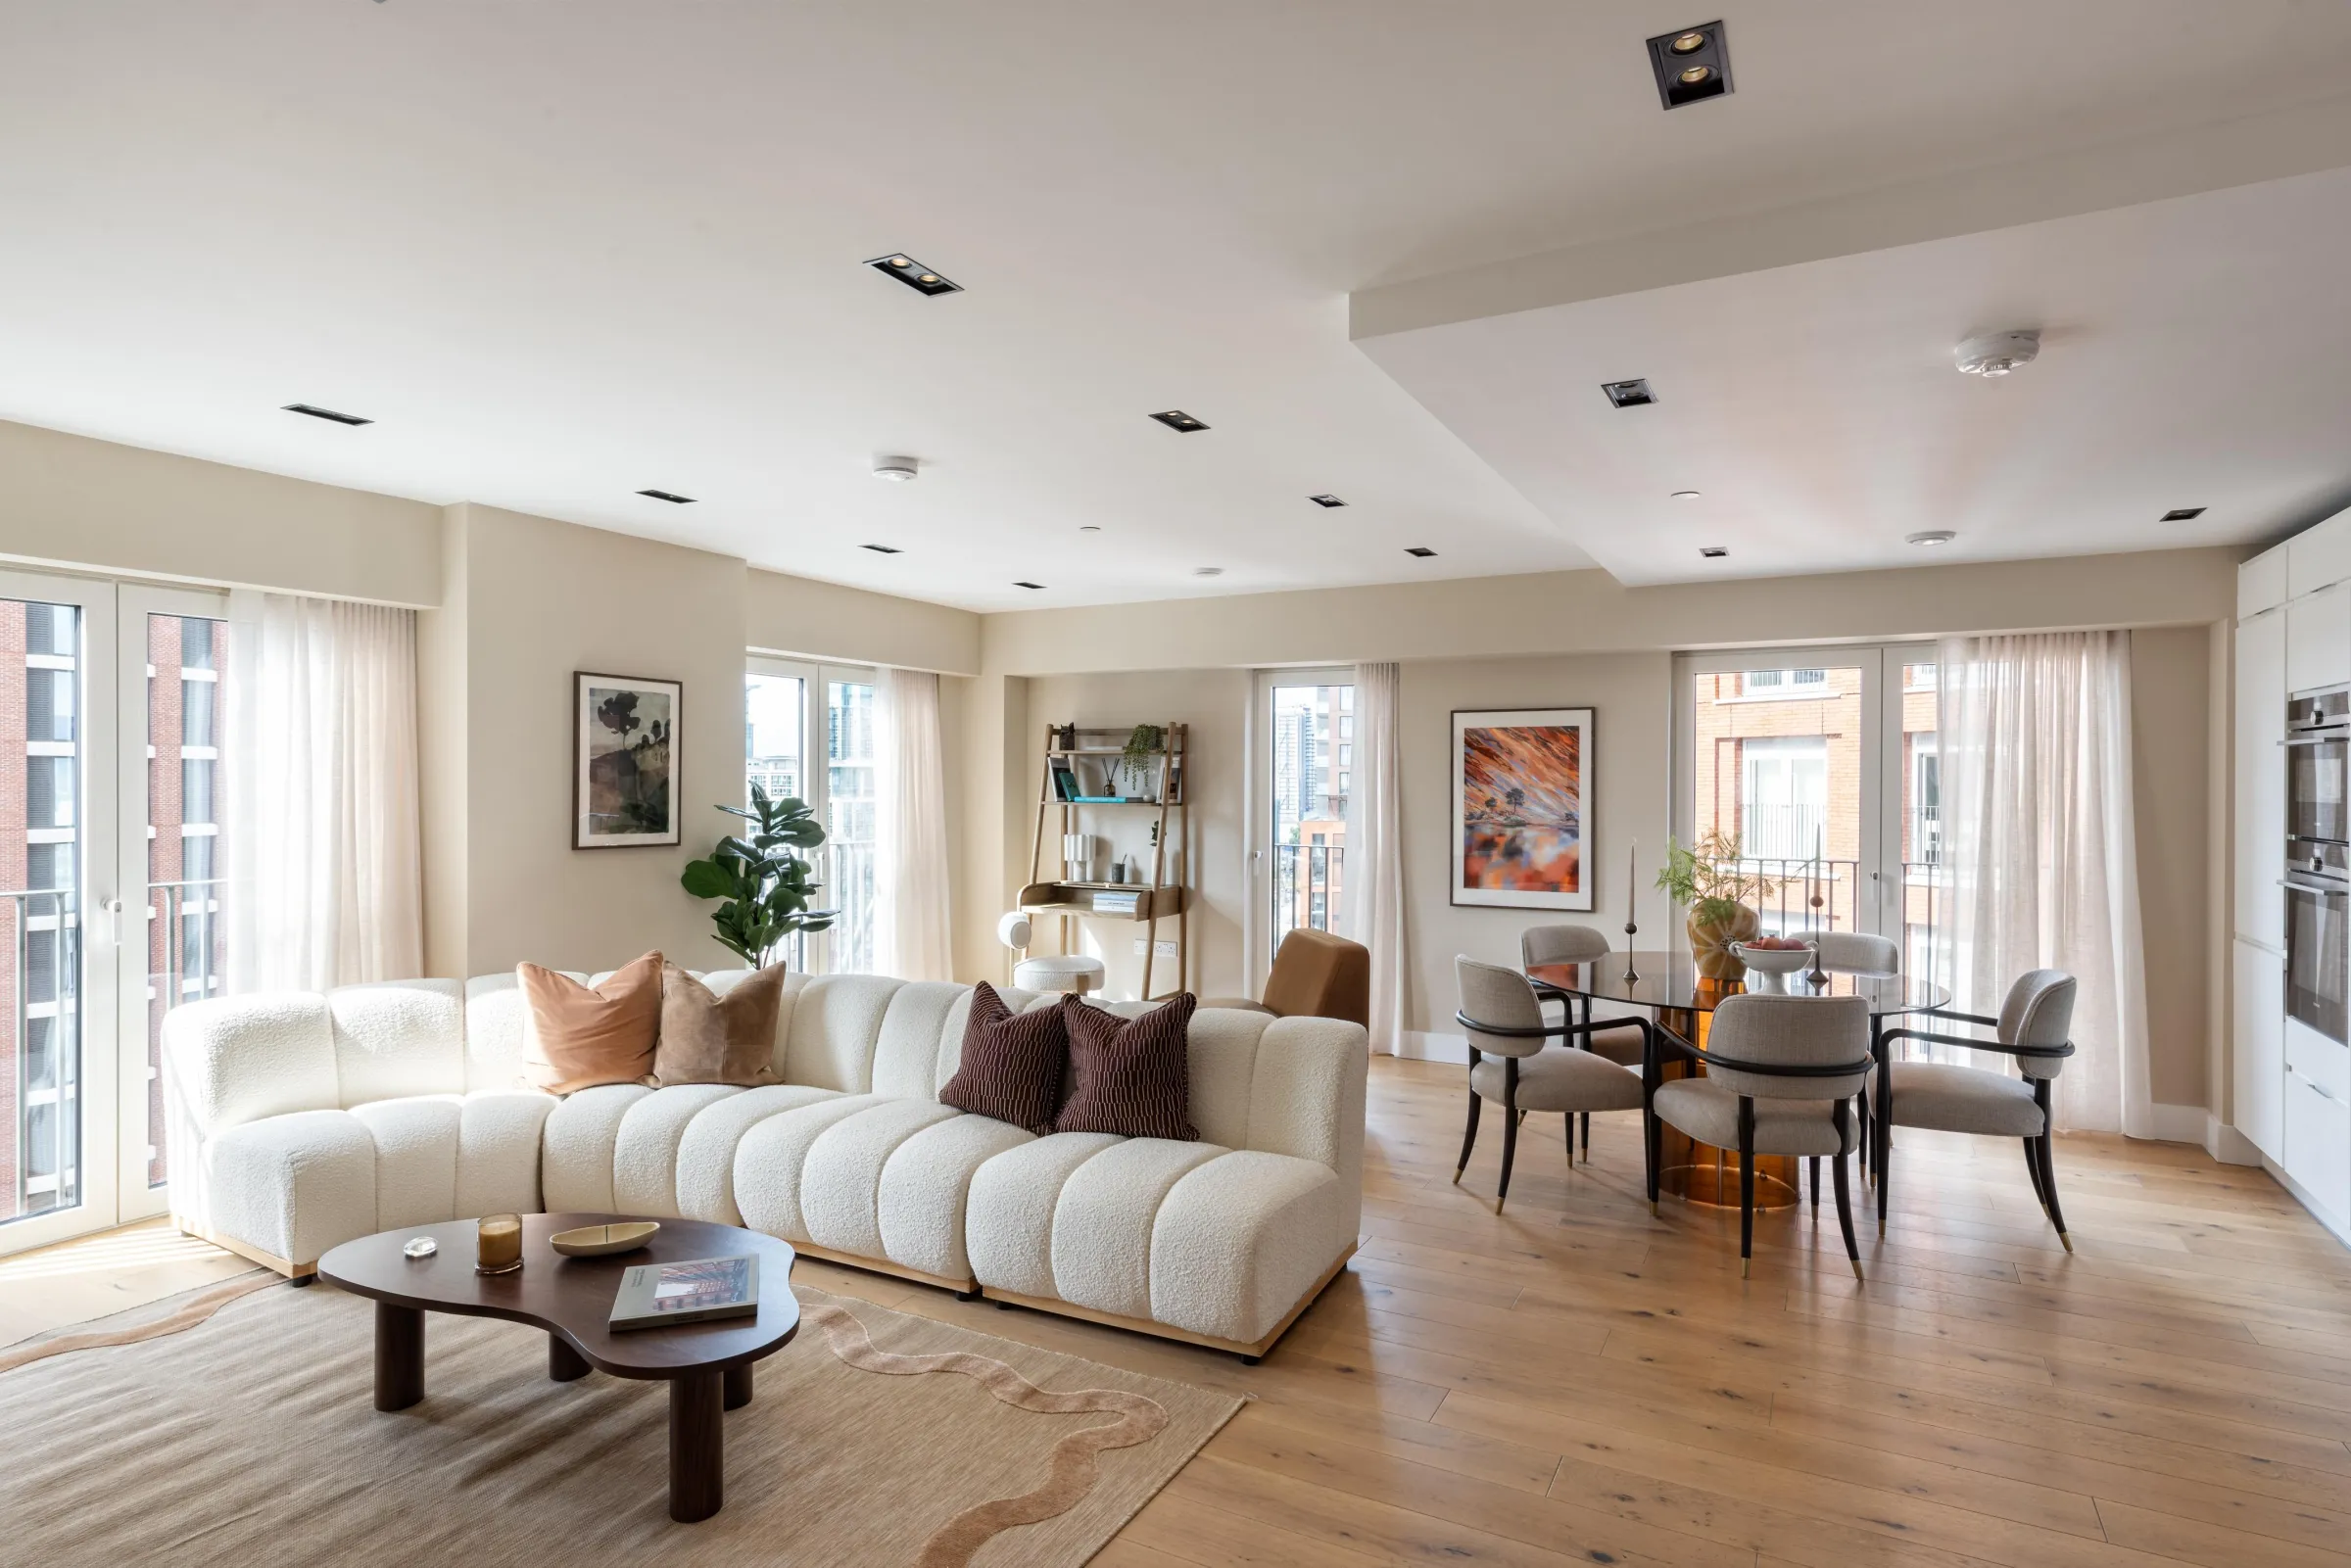
On the 2nd floor of 7 Exchange Gardens, this apartment pairs two substantial double bedrooms with a flexible third room and a wide terrace running the length of the reception.
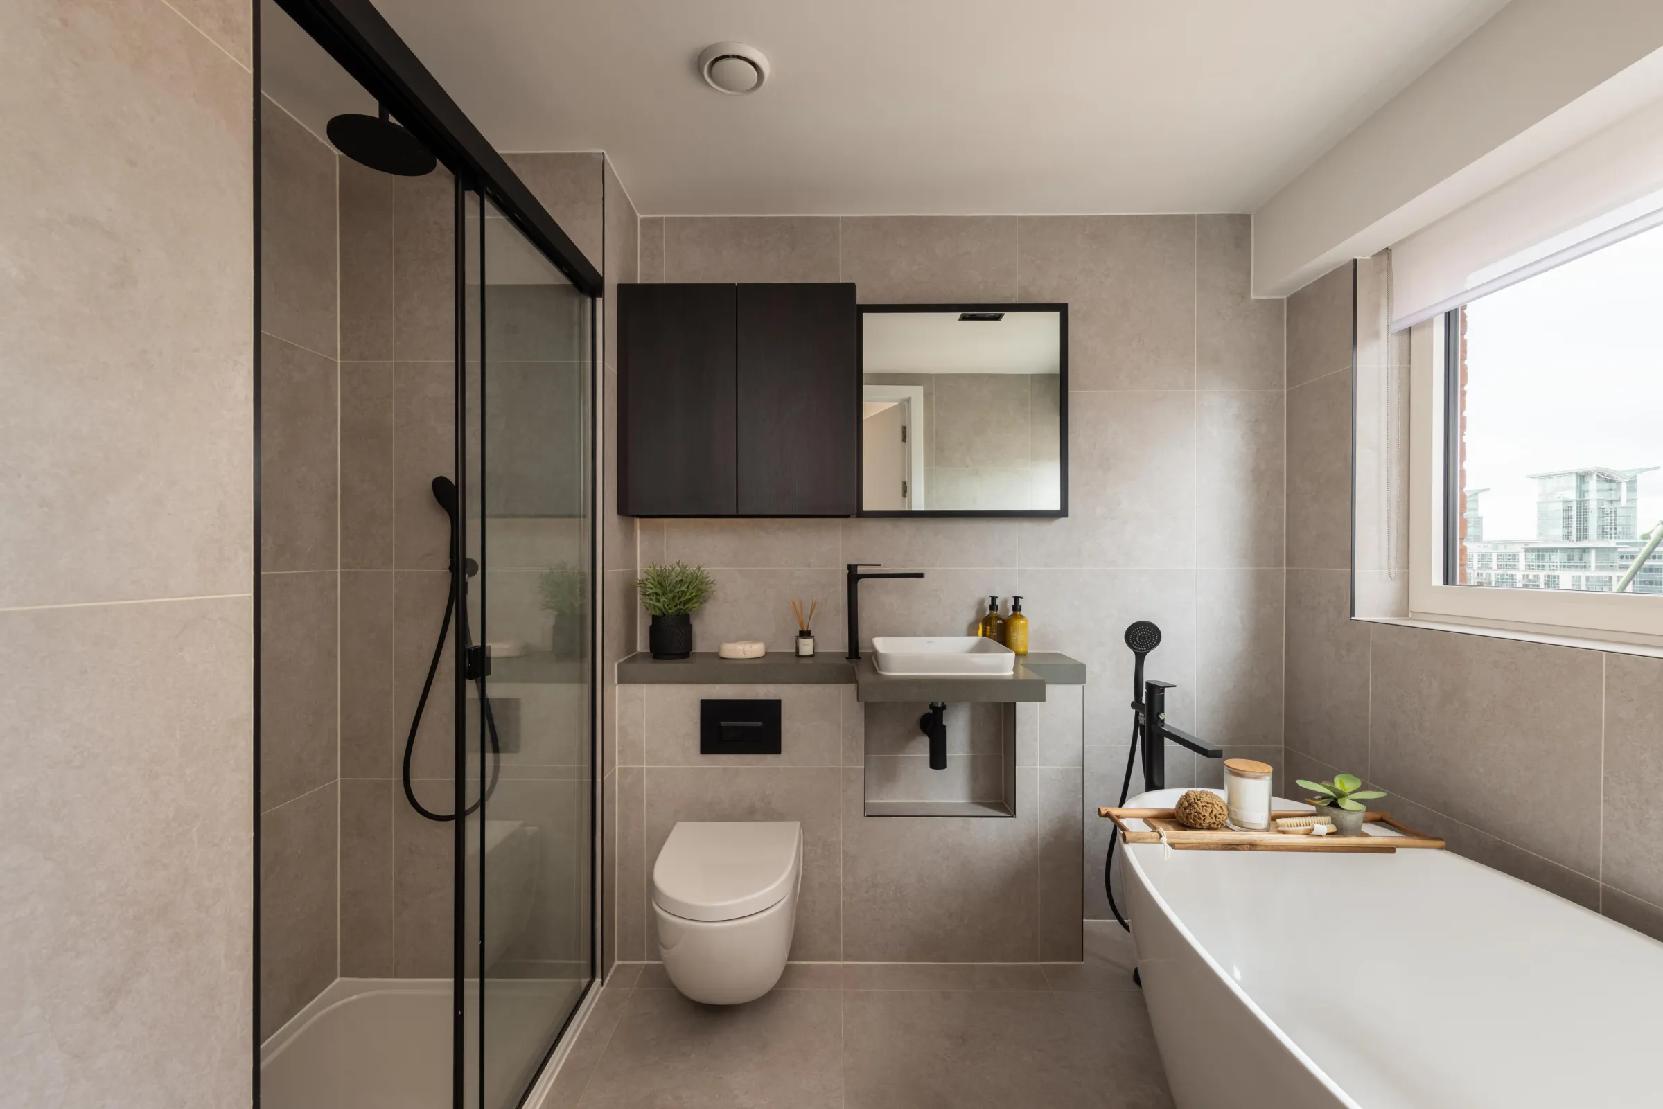
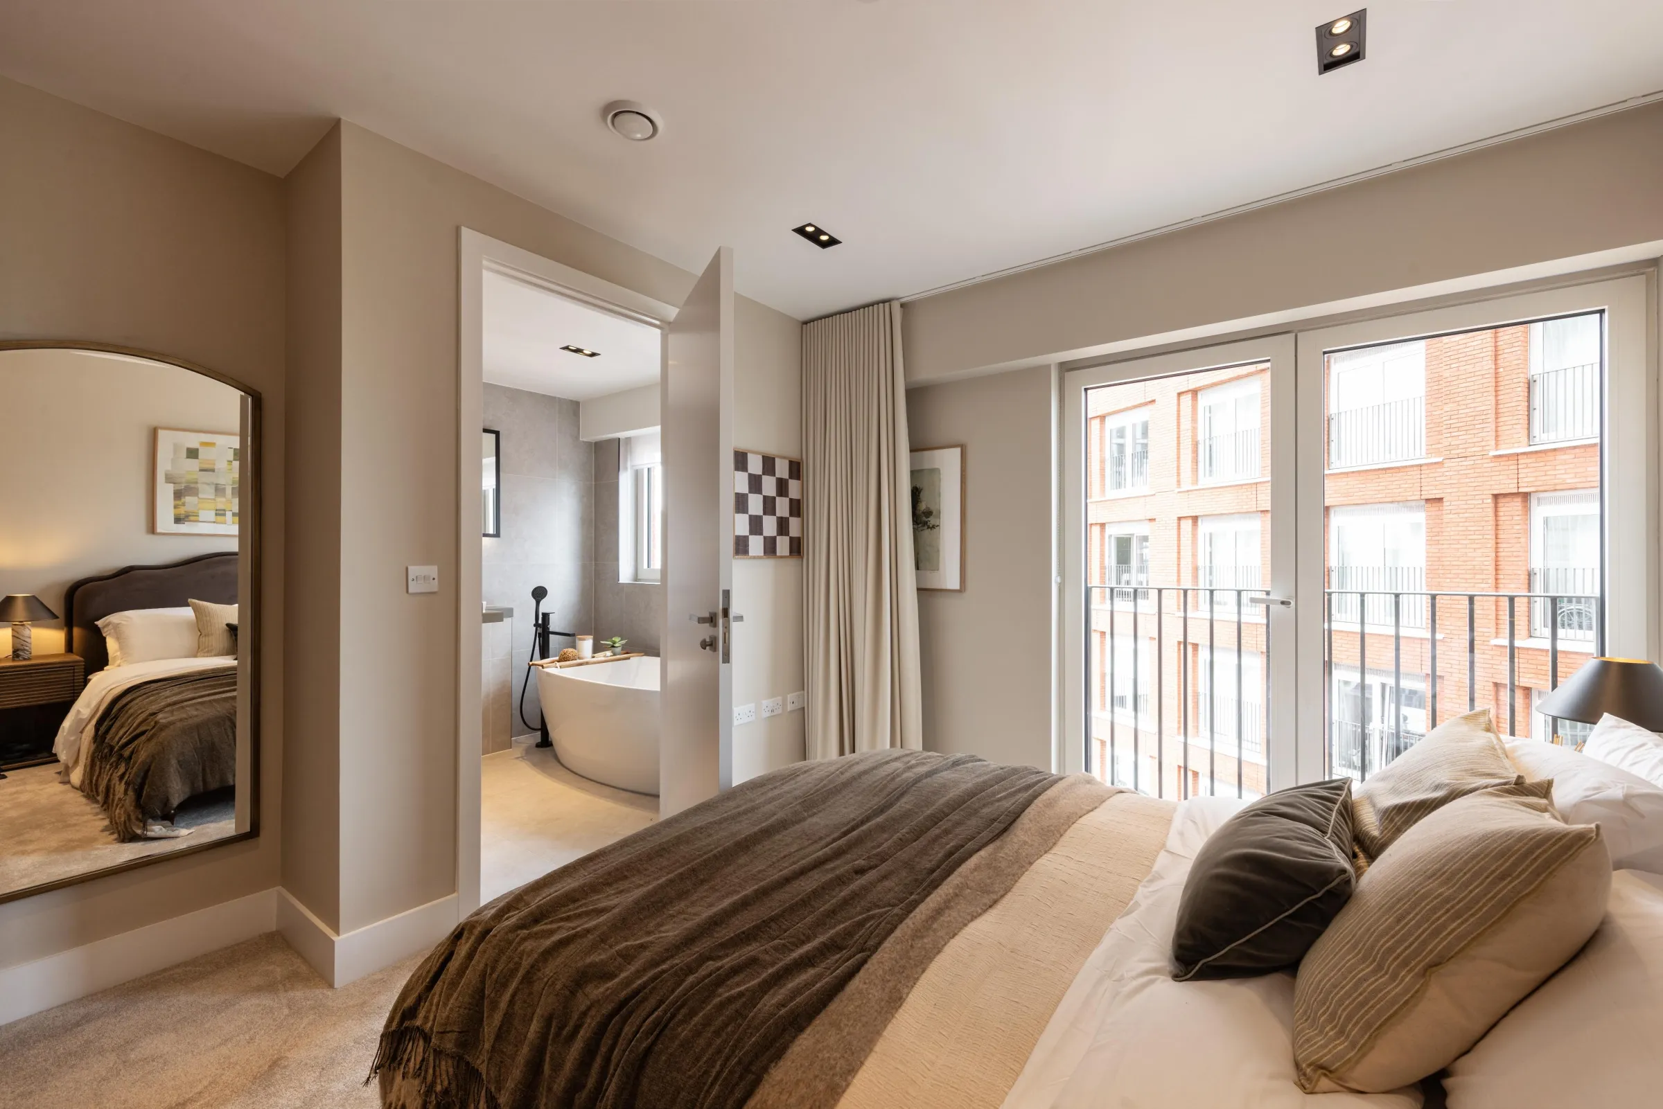
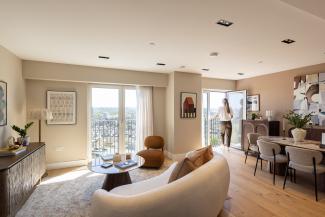
Bedroom 1 is a genuine principal bedroom in scale, with its own ensuite bathroom. Bedroom 2 is a well-proportioned second double, also served by its own ensuite. The third room is more compact and best suited to a home office, nursery or dressing room rather than a conventional third bedroom, and sits close to a separate bathroom and utility room. The reception, dining and kitchen open directly onto a wide terrace - one of the largest at Keybridge - extending the living space outdoors.
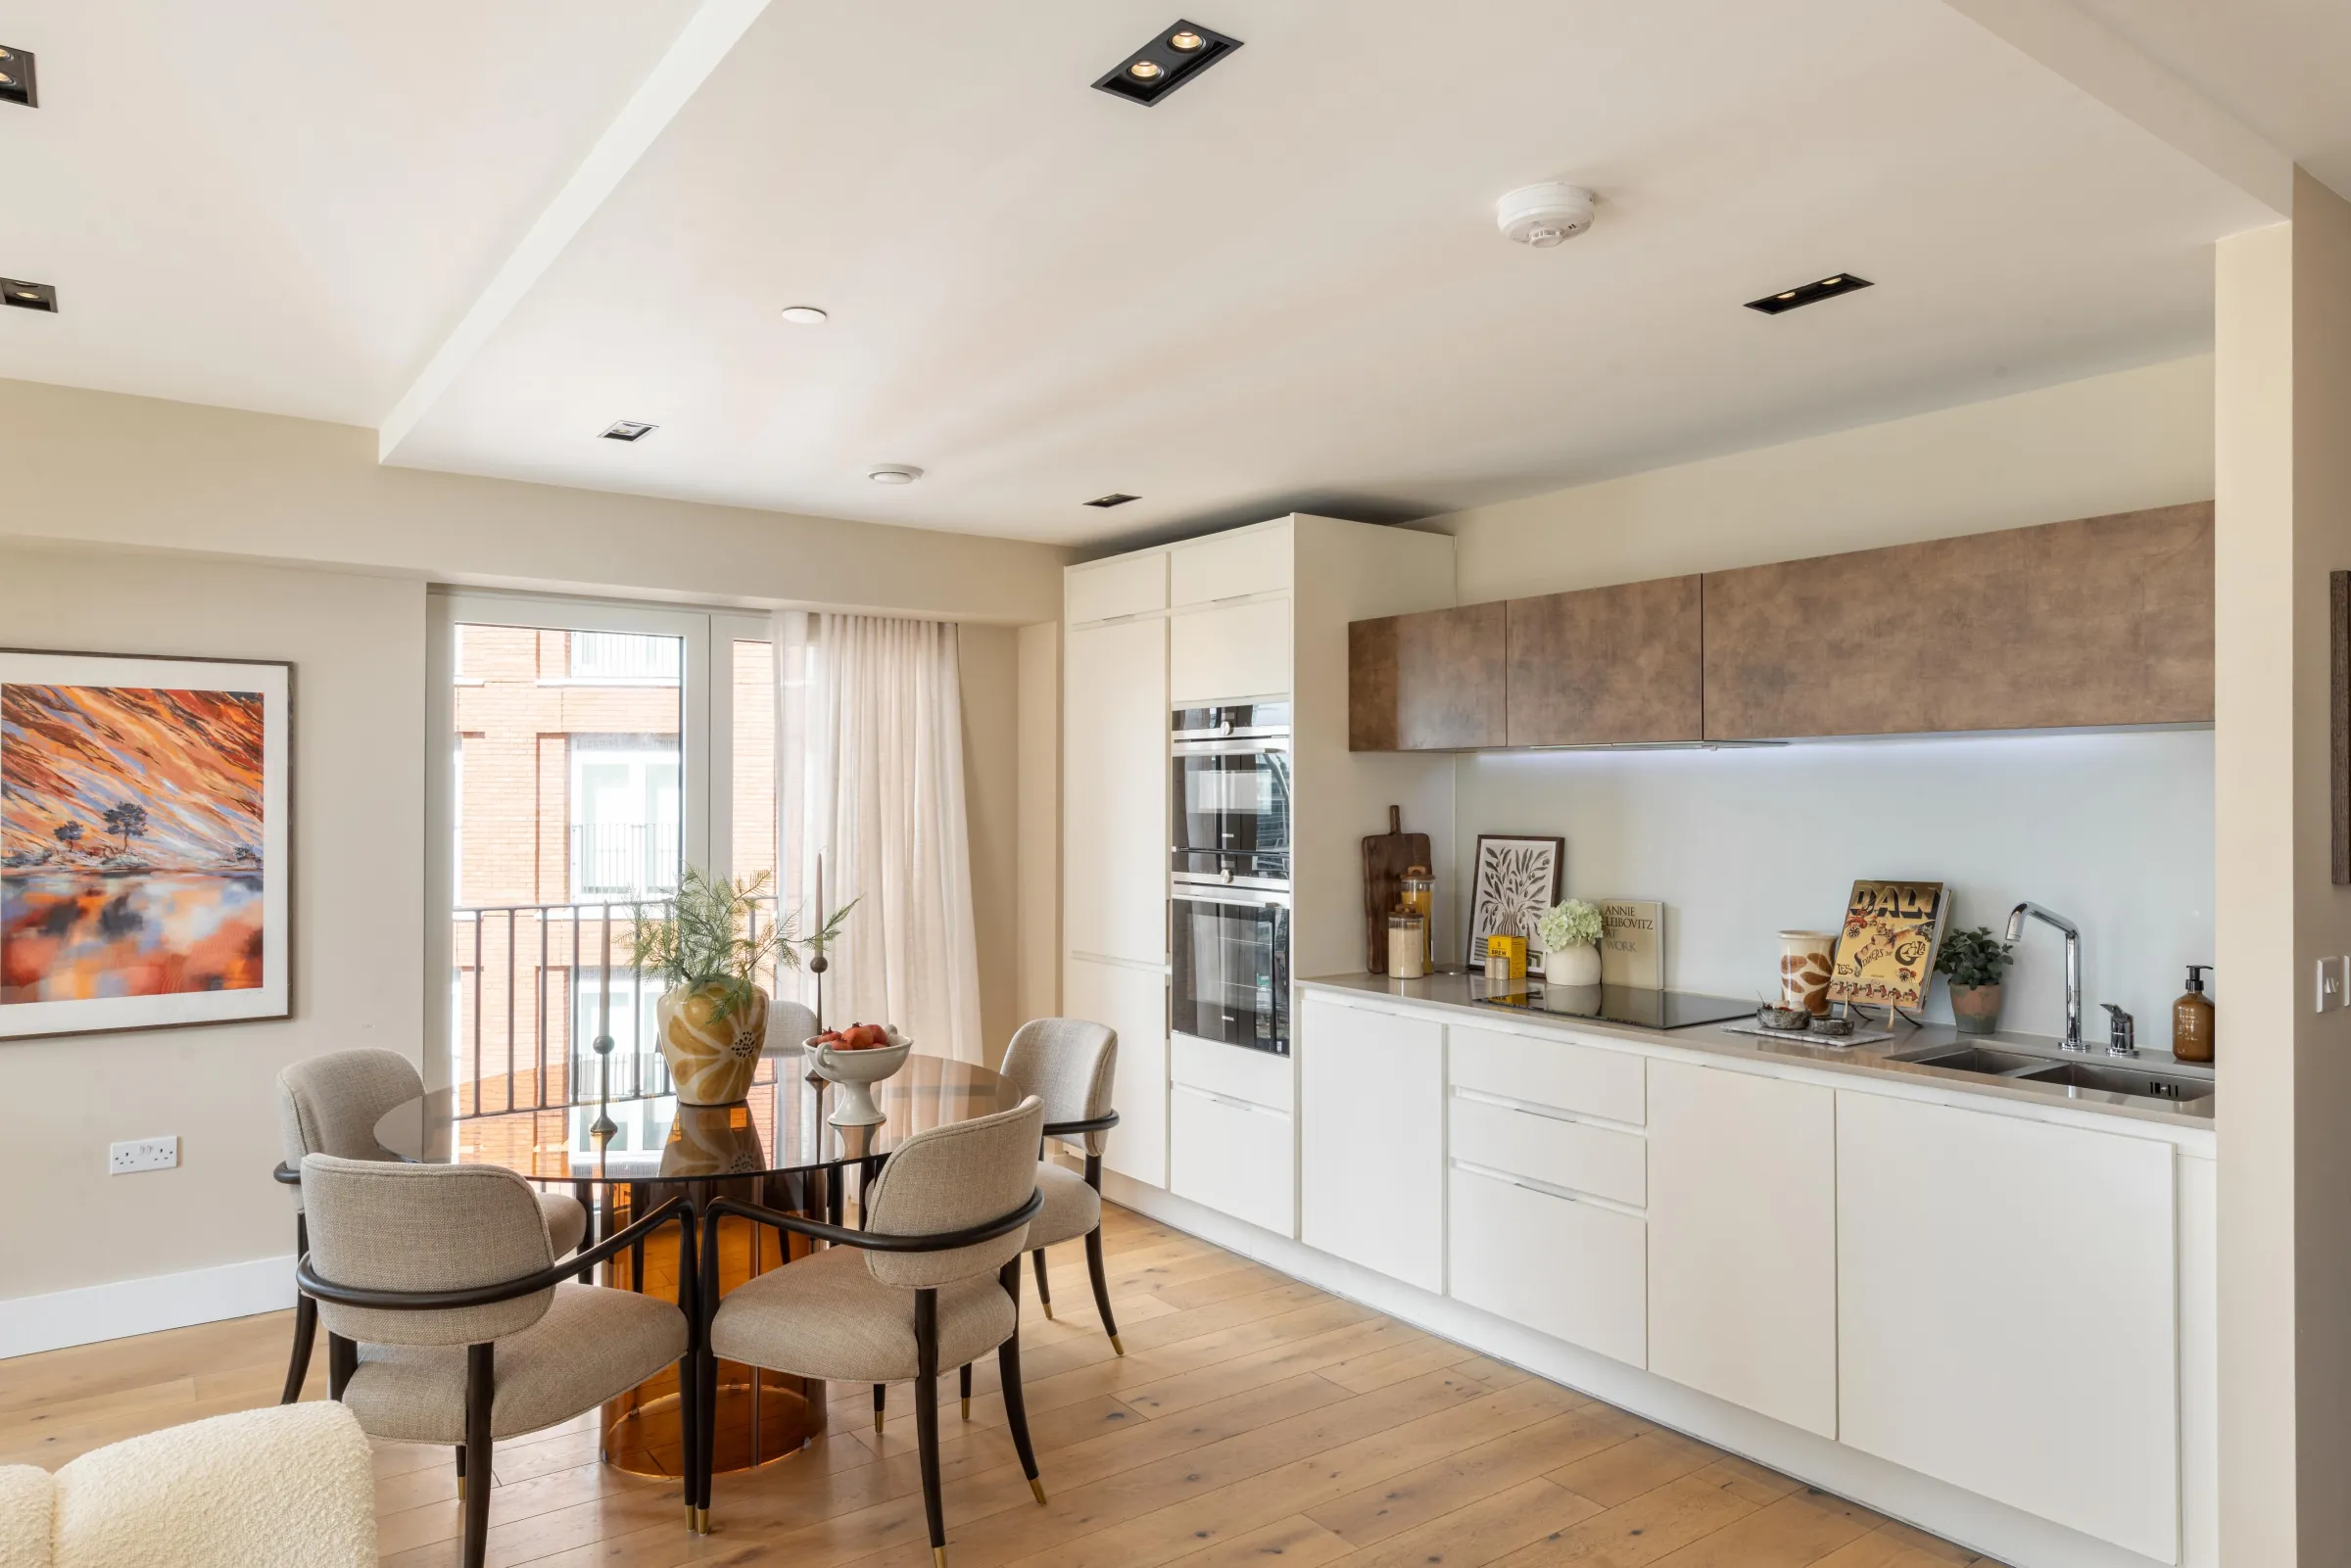
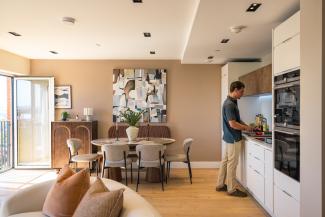
The kitchen is handle-less, with composite stone worktops and fully integrated Siemens appliances. Wide plank engineered wood flooring and underfloor heating run throughout, and both principal bedrooms are fitted with full-height built-in wardrobes with integrated lighting.
Residents have exclusive use of hotel-style amenities including a private indoor pool, gym equipped with Technogym equipment, sauna and steam rooms, and a 24/7 concierge who handles everything from parcels to spare keys. The Keybridge Club on the mezzanine is a proper work-from-home space - quiet, well-equipped, and a useful alternative to your desk at home. A lobby lounge is a handy space to greet guests and one acre of landscaped linear park - with sculptures and a water feature tracing the historic course of the River Effra - sits at the heart of the development.
Vauxhall station (Victoria line and National Rail) and Nine Elms station (Northern line) are both close by, putting the West End, the City and Waterloo within easy reach. Available now and ready to move into for summer.
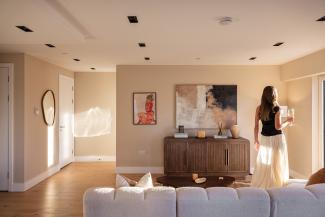
Interior image feature previous Keybridge show home.
Key features
- Wide terrace off the reception - one of the largest at Keybridge
- Principal bedroom with ensuite bathroom
- Second double bedroom with its own ensuite bathroom
- Flexible third room, ideal as a home office, nursery or dressing room
- Separate family bathroom and utility room
- Open-plan reception, dining and kitchen with direct terrace access
- Handle-less kitchen with composite stone worktops and fully integrated Siemens appliances
- Full-height built-in wardrobes to both principal bedrooms
- Wide plank engineered wood flooring and underfloor heating throughout
- Access to Keybridge's hotel-style residents' amenities, including pool, gym, spa and 24-hour concierge
Floor plans

Area
| sq ft | m² | |
|---|---|---|
| Total area | 1,186 | 110.2 |
| ft | m | |
| RECEPTION / DINING / KITCHEN | 25'9" × 18'12" | 7.85 × 5.79 |
| Bedroom 1 | 20'10" × 9'1" | 6.35 × 2.77 |
| Bedroom 2 | 12'10" × 11'1" | 3.91 × 3.38 |
| Bedroom 3 | 17'9" × 7'8" | 5.41 × 2.34 |
| SQ FT | SQ M | |
|---|---|---|
| Total area | 1,186 | 110.2 |
| FT | MM | |
| RECEPTION / DINING / KITCHEN | 25'9" × 18'12" | 7850 × 5790 |
| Bedroom 1 | 20'10" × 9'1" | 6350 × 2770 |
| Bedroom 2 | 12'10" × 11'1" | 3910 × 3380 |
| Bedroom 3 | 17'9" × 7'8" | 5410 × 2340 |
* The prices displayed on our website are not final prices and only indicate how much we believe a property may cost at the time. We have the right to change these prices at any time. The prices on our website do not necessarily mean that similar properties within the same development have sold at the same price. Read full T&C
First class interiors
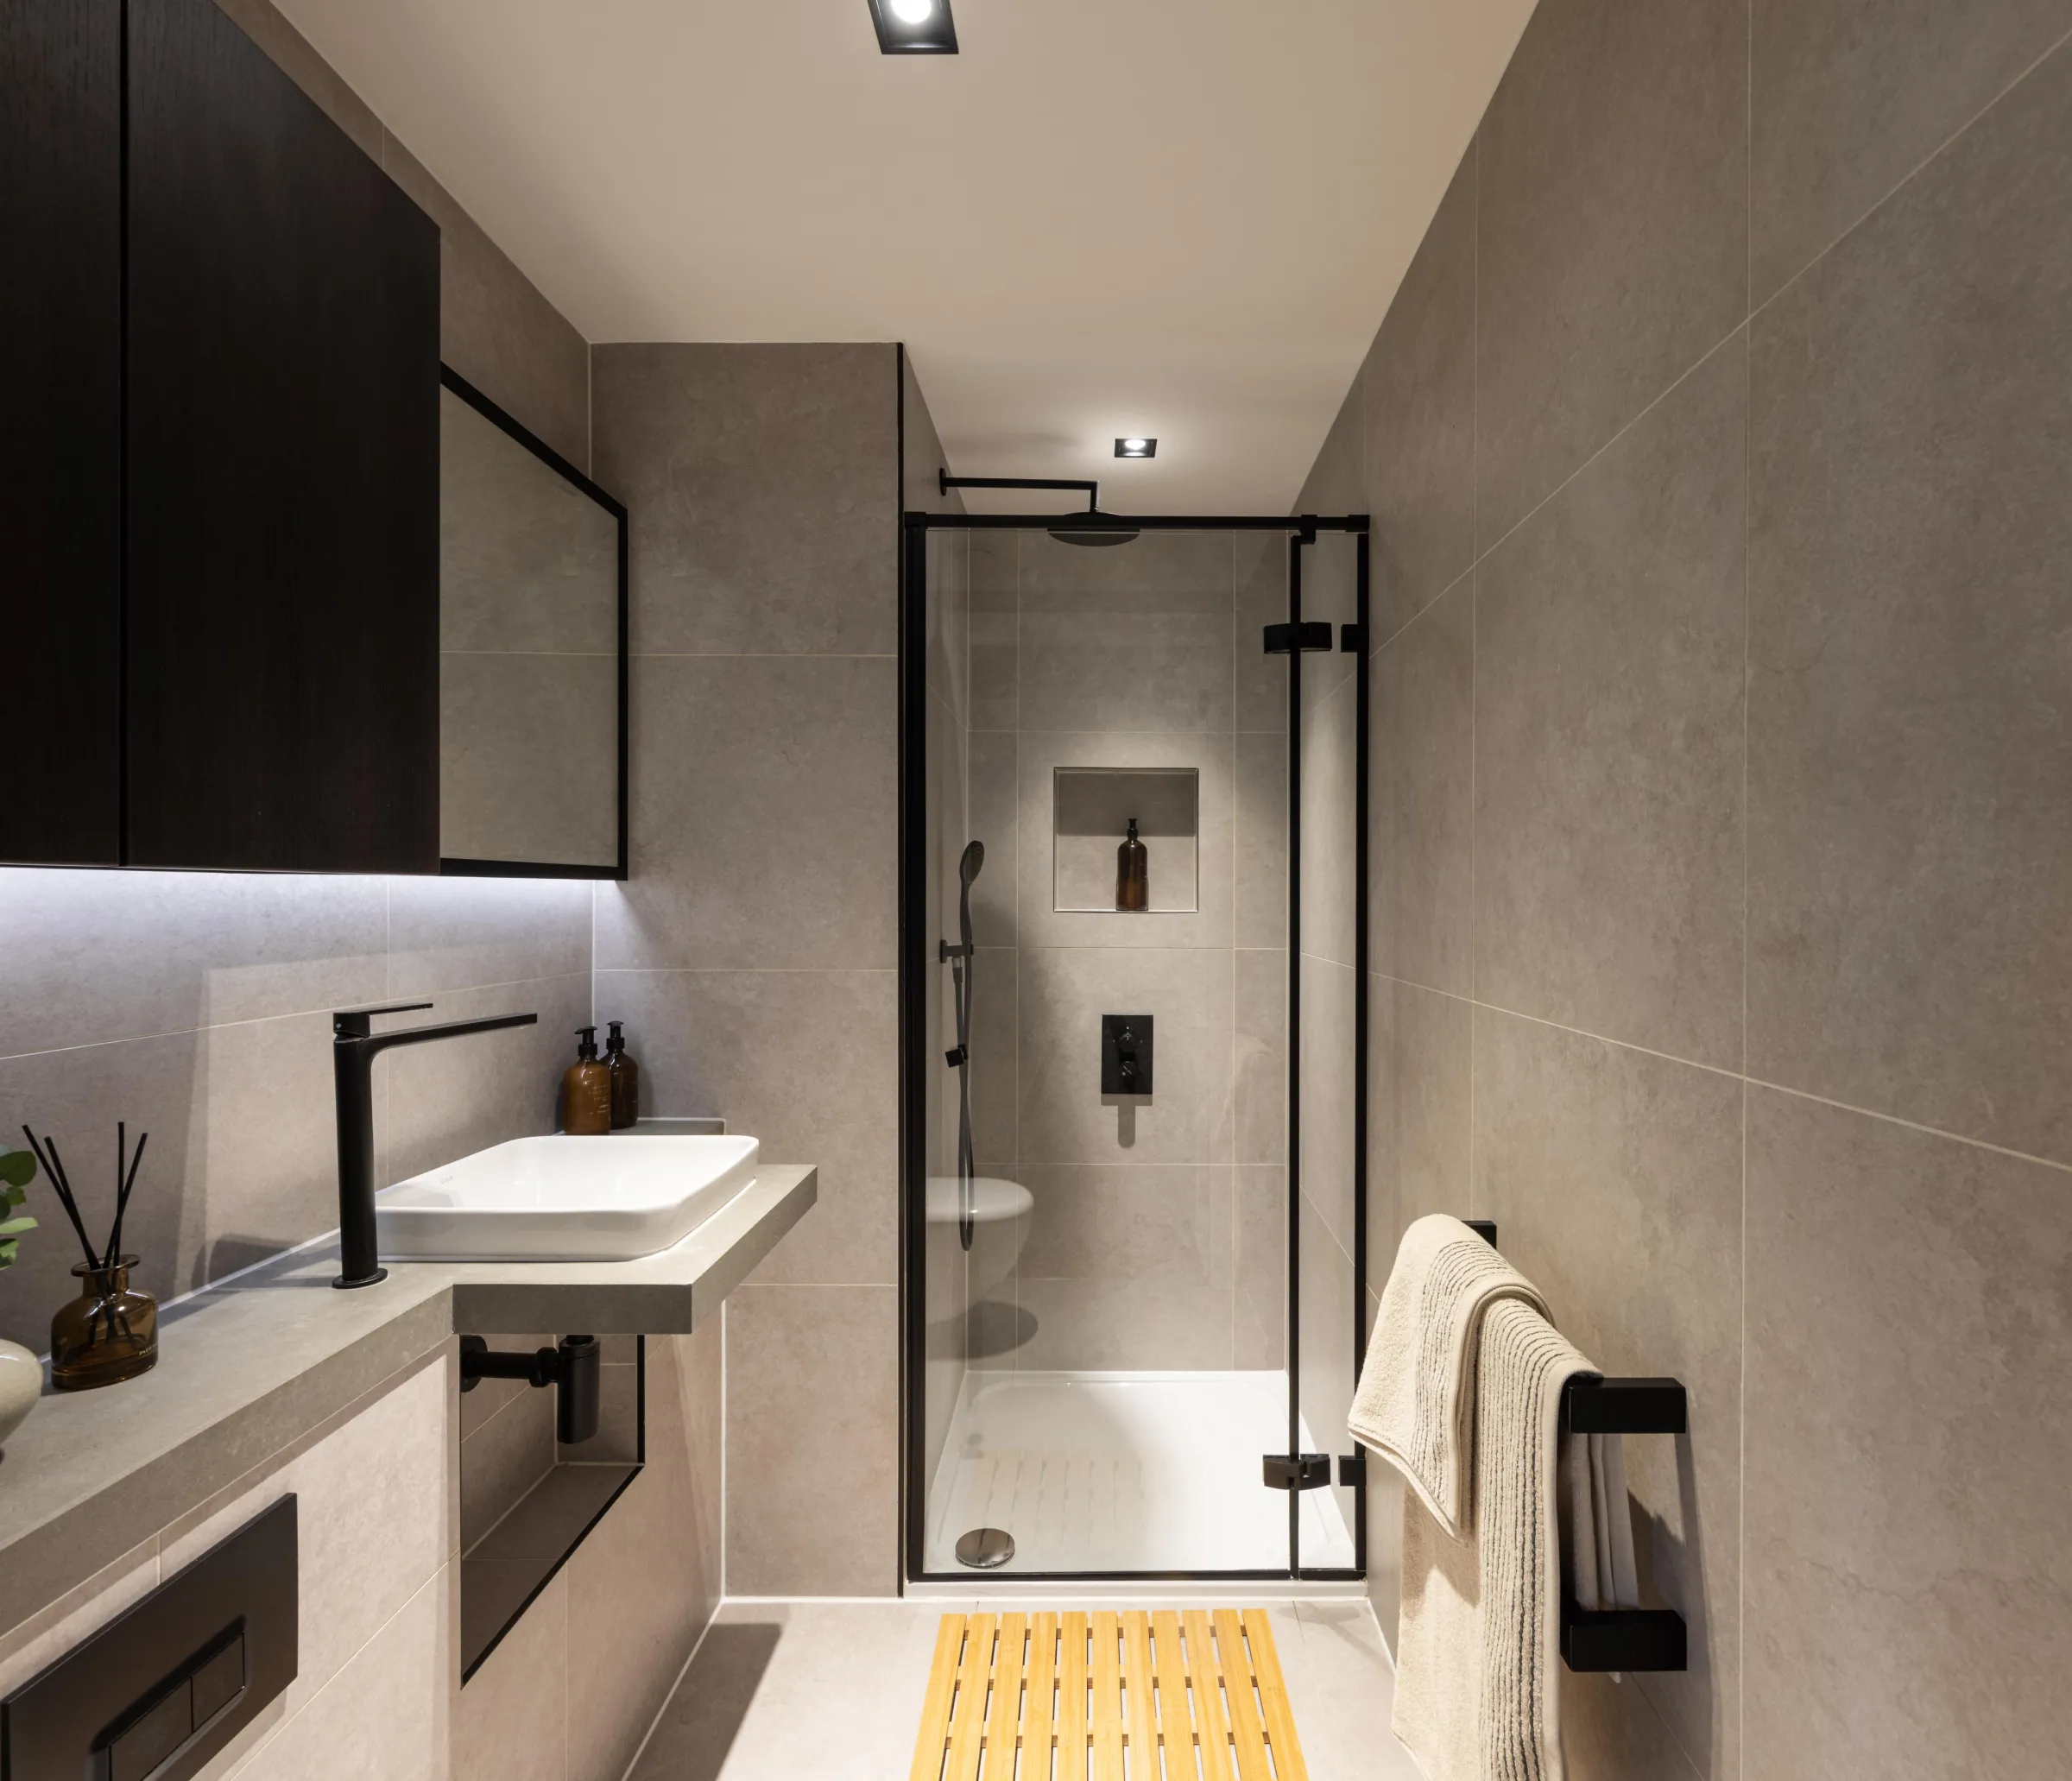
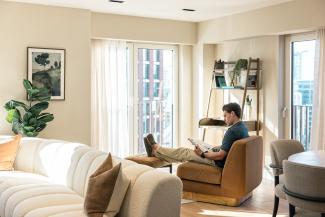
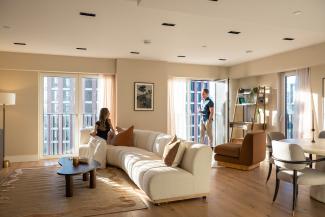
Interior Impeccably designed and finished to the highest standard, these homes feature kitchens with Siemens appliances and stone worktops, living rooms with full height doors and windows, underfloor heating and fully tiled bathrooms.
Gallery
/10










Enquires
To find out more, arrange a viewing or join our mailing list, simply fill out this form and we will be in touch.
Alternatively, please call:
020 3993 7880
Council tax
Homes at Keybridge are Council Tax Band E or F - speak to our sales team for more information.
Lease Length
The lease is a 999 year lease which currently has 994 years left on the lease.
New Homes Warranty
Homes at Keybridge are sold with the balance of the new home warranty - ask our sales team for specific details.

Like what you see?
Contact us today to find out more about this home, other homes we have available or more coming soon. Our Sales Suite is open from Tuesday to Saturday from 10am. Get in touch today to book a viewing.