
Description
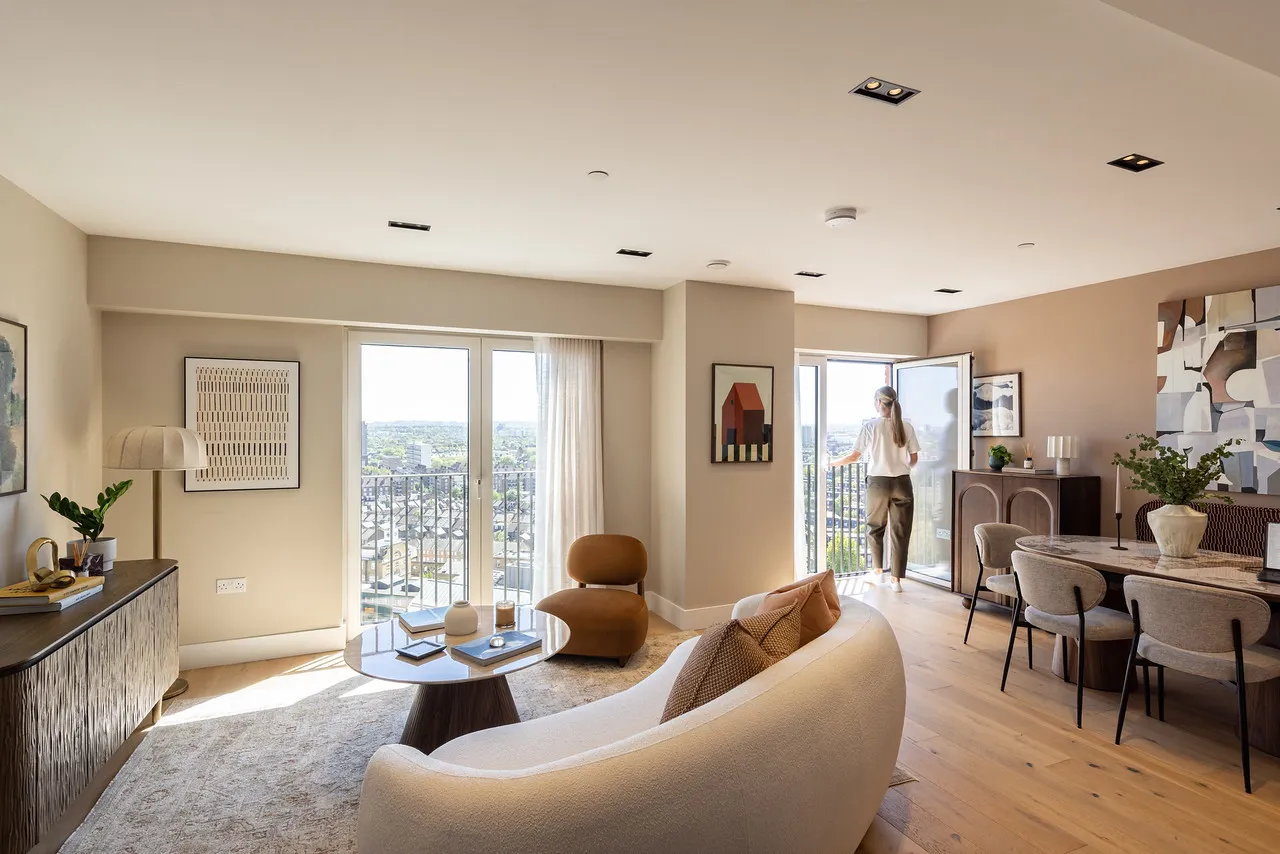
On the 13th floor of 7 Exchange Gardens, this east-facing one-bedroom apartment looks out over Vauxhall and beyond, with a scale of living space that few one-bedroom homes can offer.
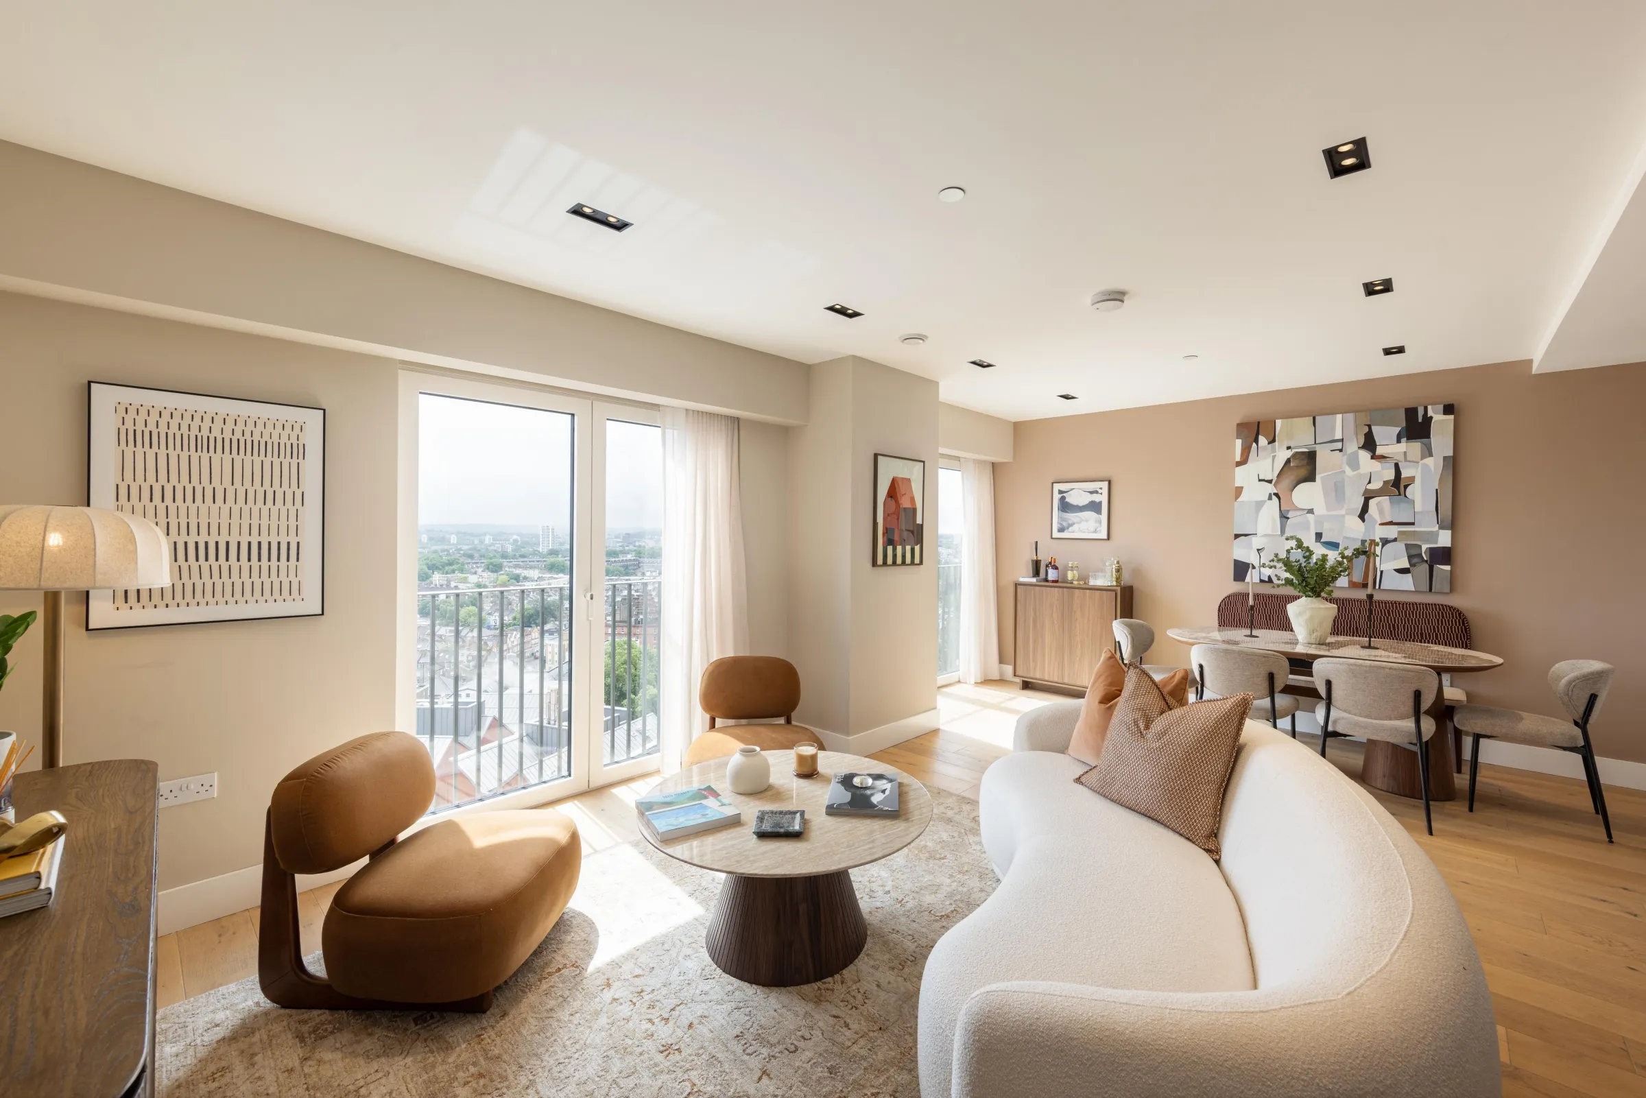
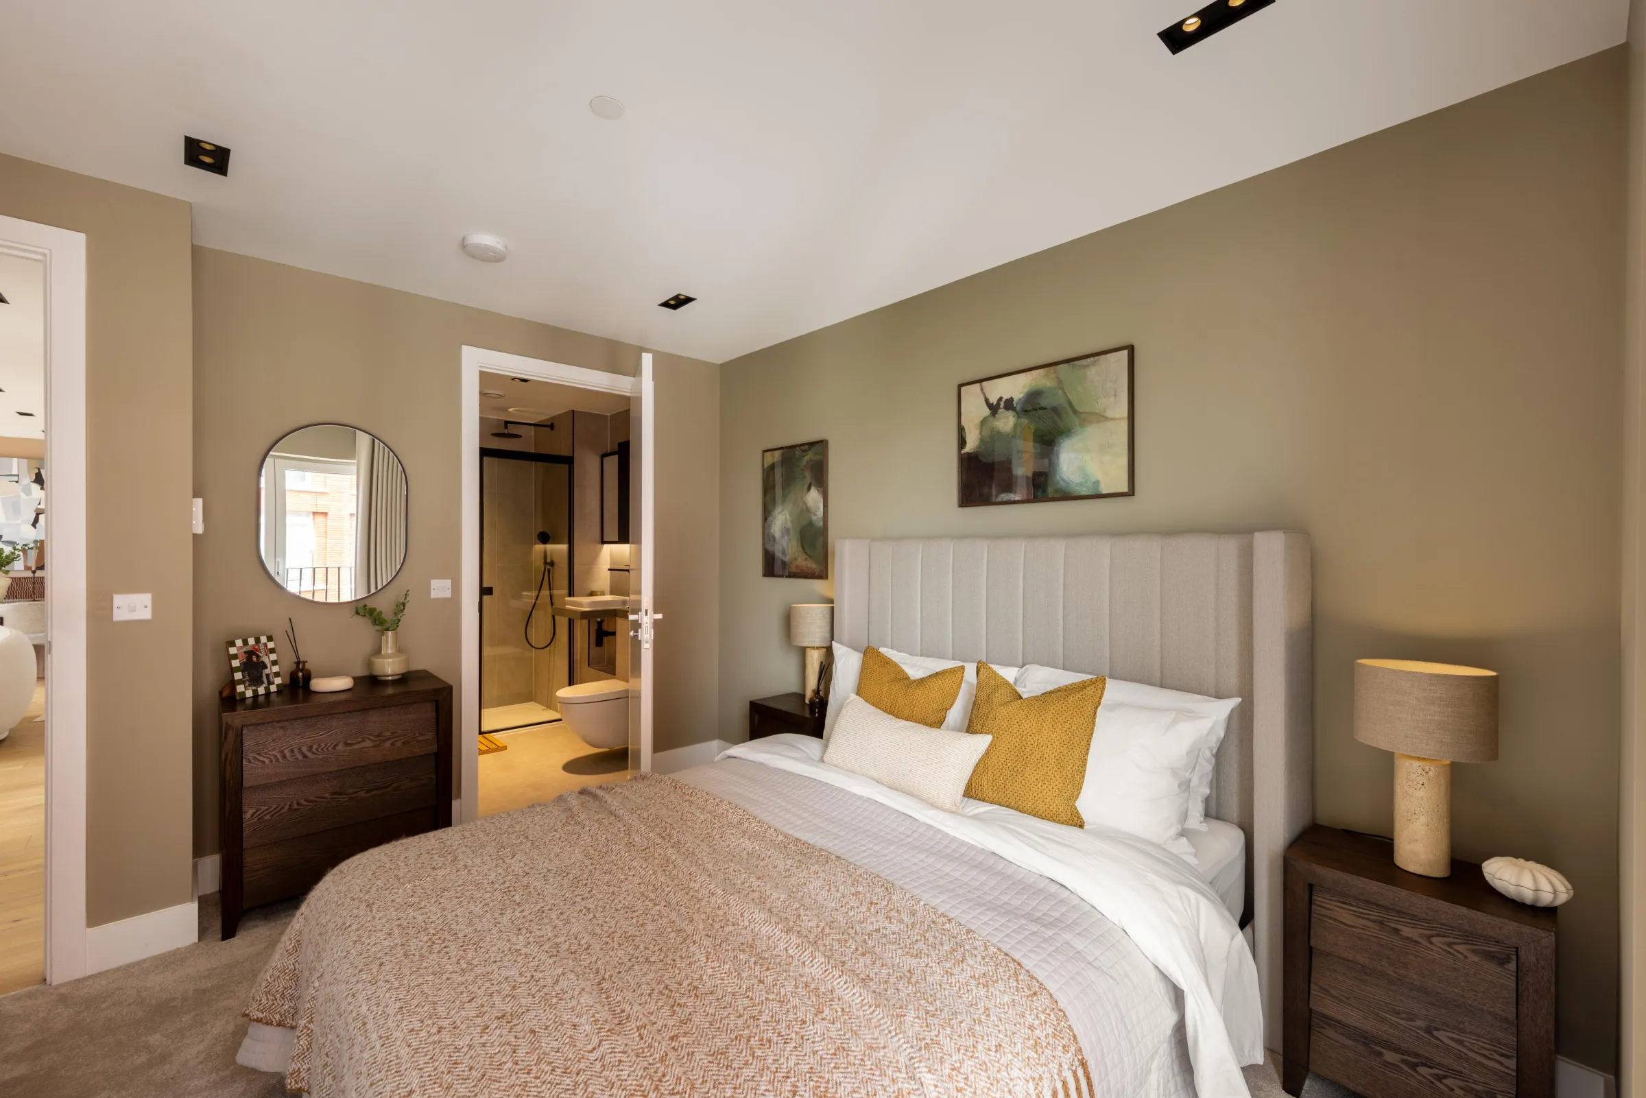
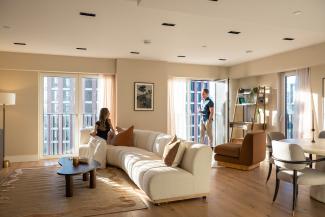
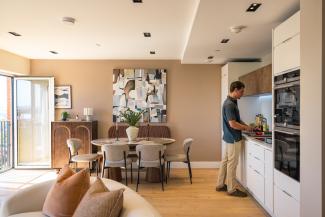
The reception, dining and kitchen come together as one open-plan space anchored by a kitchen island — the kind of scale you'd expect from a two-bedroom home. A wrap-around terrace opens off both the kitchen and the living area, bringing east and west light and views through the day. The bedroom, fitted with a six-bay wardrobe, sits alongside a separate bathroom, while a utility room off the entrance hall provides genuine additional storage.
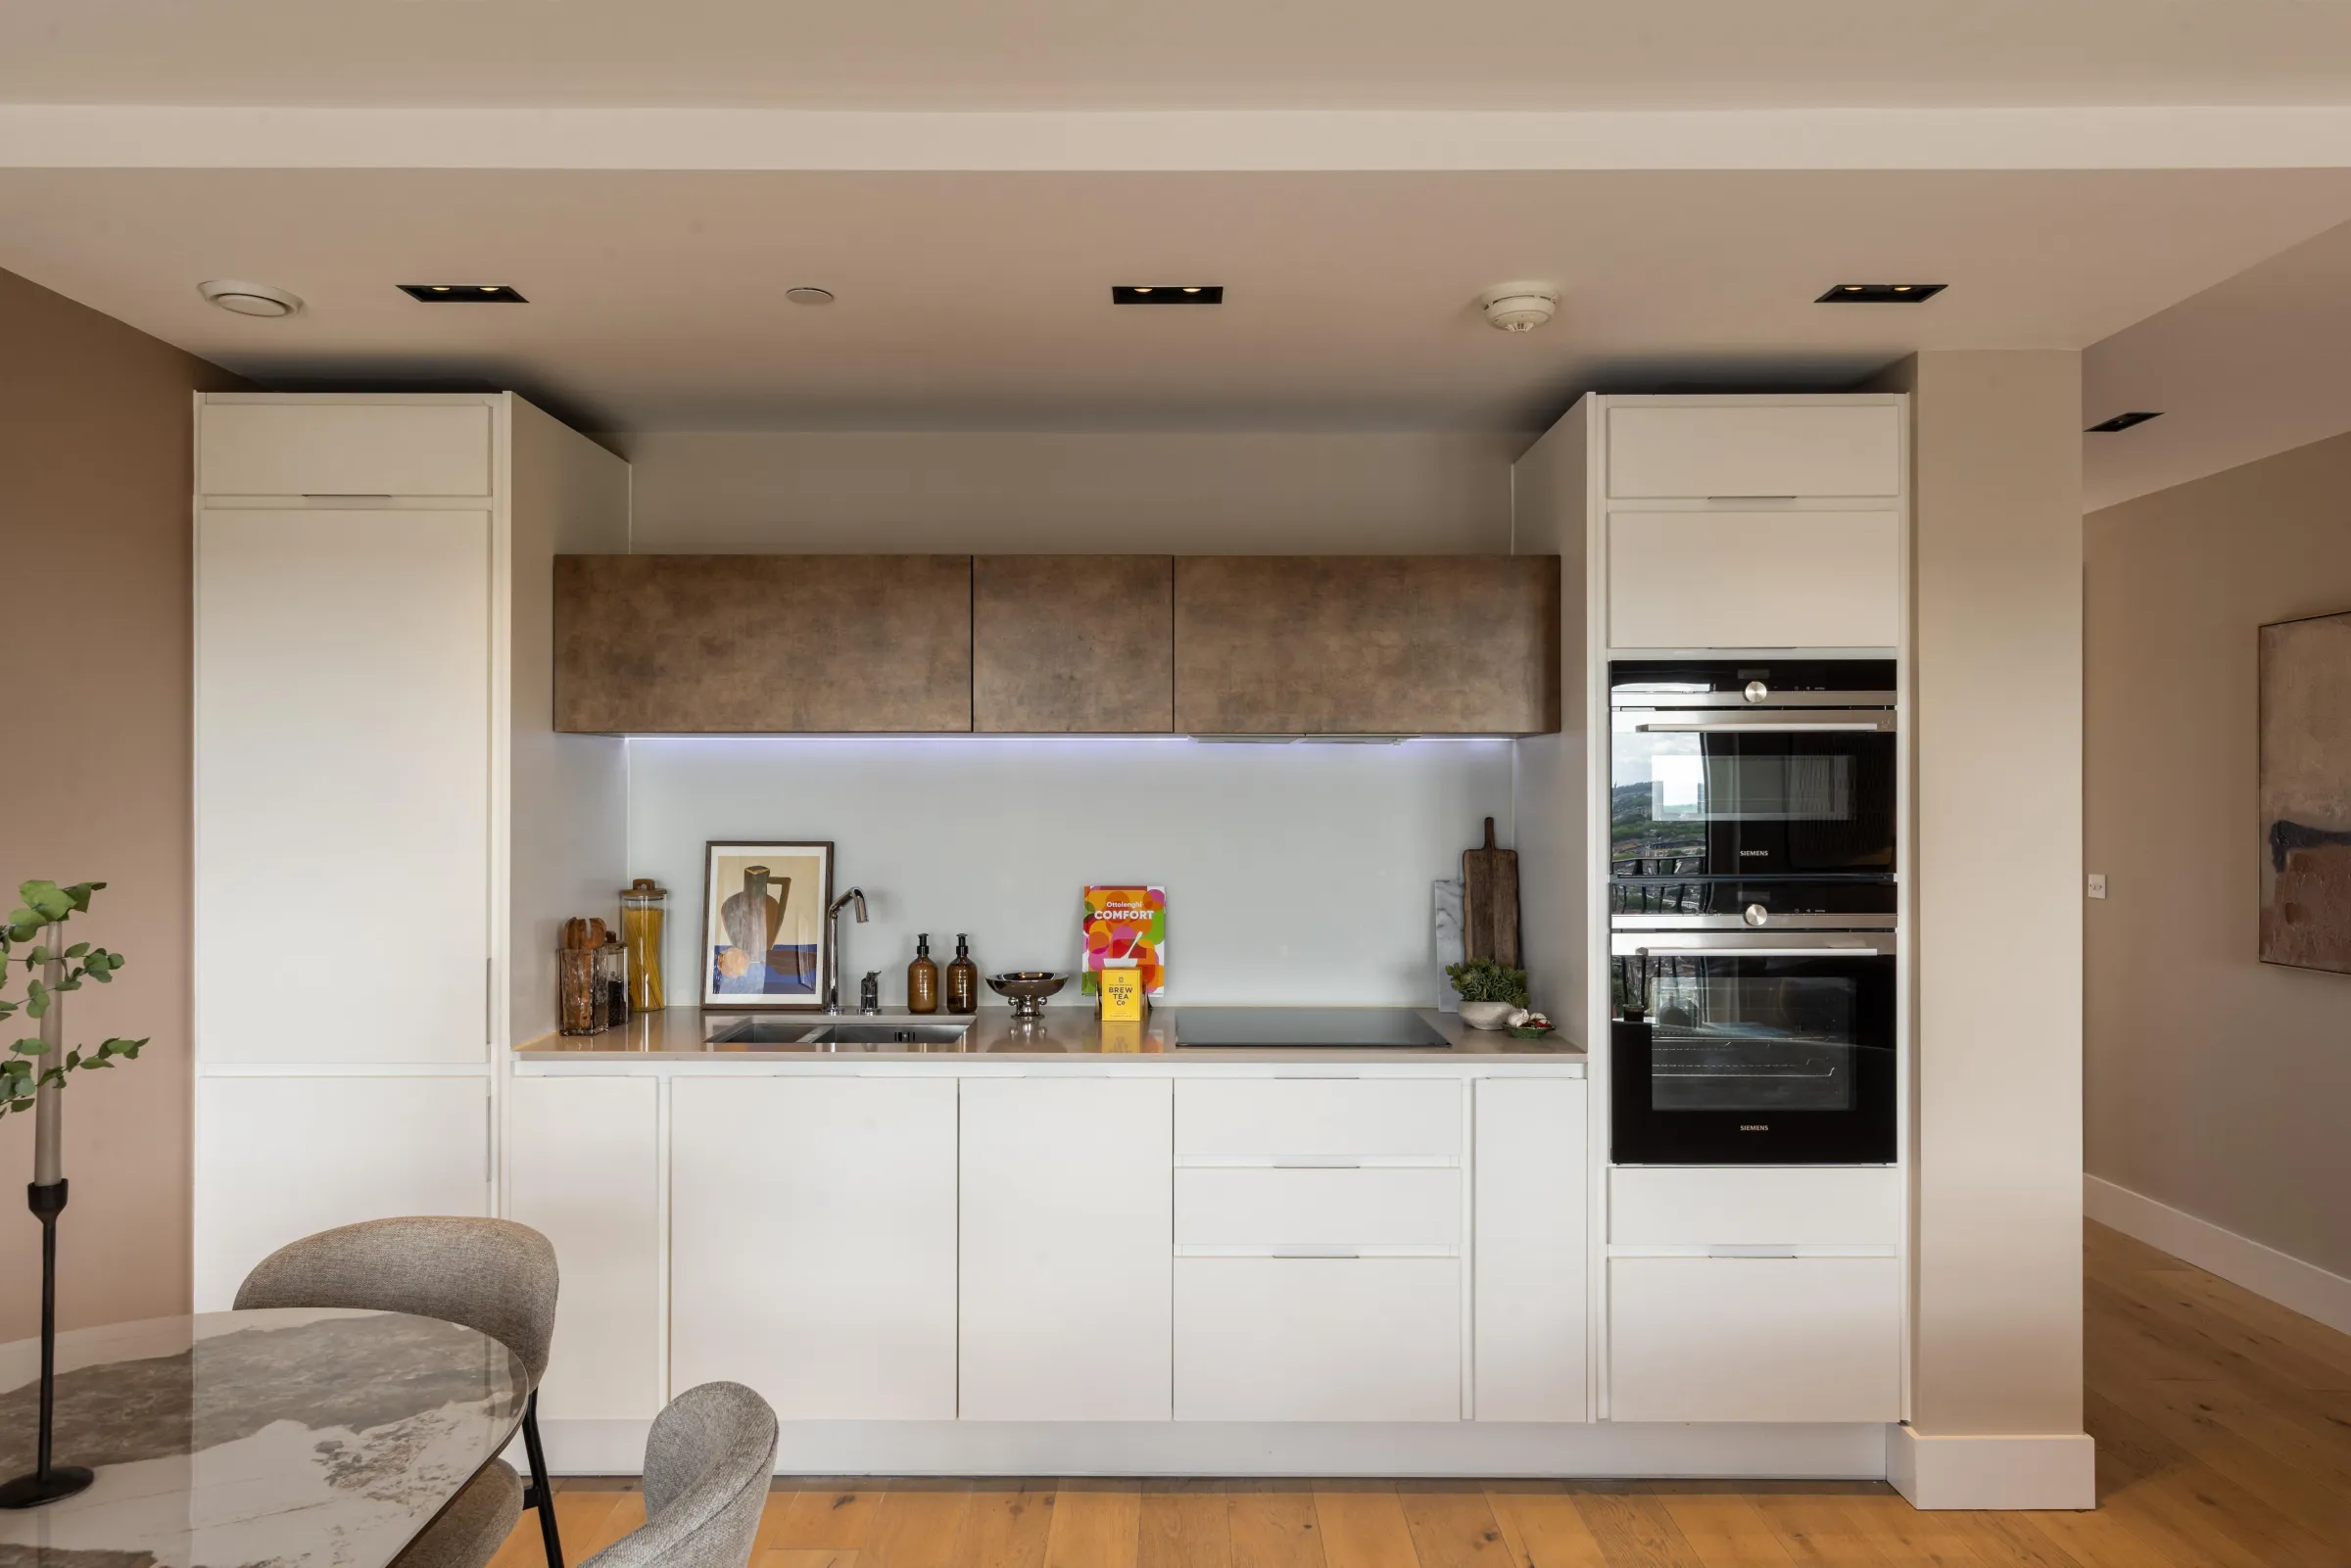
The kitchen is handle-less, with composite stone worktops and fully integrated Siemens appliances. Wide plank engineered wood flooring and underfloor heating run throughout, and storage continues into the bedroom's six-bay wardrobe with integrated lighting.
Key features
- East and west facing terrace, off the kitchen and living space
- Open-plan reception, dining and kitchen with kitchen island
- Living space with the scale of a two-bedroom home
- Six-bay wardrobe to the bedroom
- Separate utility room providing additional storage
- Handle-less kitchen with composite stone worktops and fully integrated Siemens appliances
- 13th floor position with far-reaching views
- Ready to move into now
- Access to Keybridge's hotel-style residents' amenities, including pool, gym, spa and 24-hour concierge
Floor plans

Area
| sq ft | m² | |
|---|---|---|
| Total area | 698 | 64.9 |
| ft | m | |
| RECEPTION / DINING / KITCHEN | 21'2" × 18'8" | 6.45 × 5.69 |
| Bedroom | 16' × 11'6" | 4.88 × 3.51 |
| SQ FT | SQ M | |
|---|---|---|
| Total area | 698 | 64.9 |
| FT | MM | |
| RECEPTION / DINING / KITCHEN | 21'2" × 18'8" | 6450 × 5690 |
| Bedroom | 16' × 11'6" | 4880 × 3510 |
* The prices displayed on our website are not final prices and only indicate how much we believe a property may cost at the time. We have the right to change these prices at any time. The prices on our website do not necessarily mean that similar properties within the same development have sold at the same price. Read full T&C
First class interiors
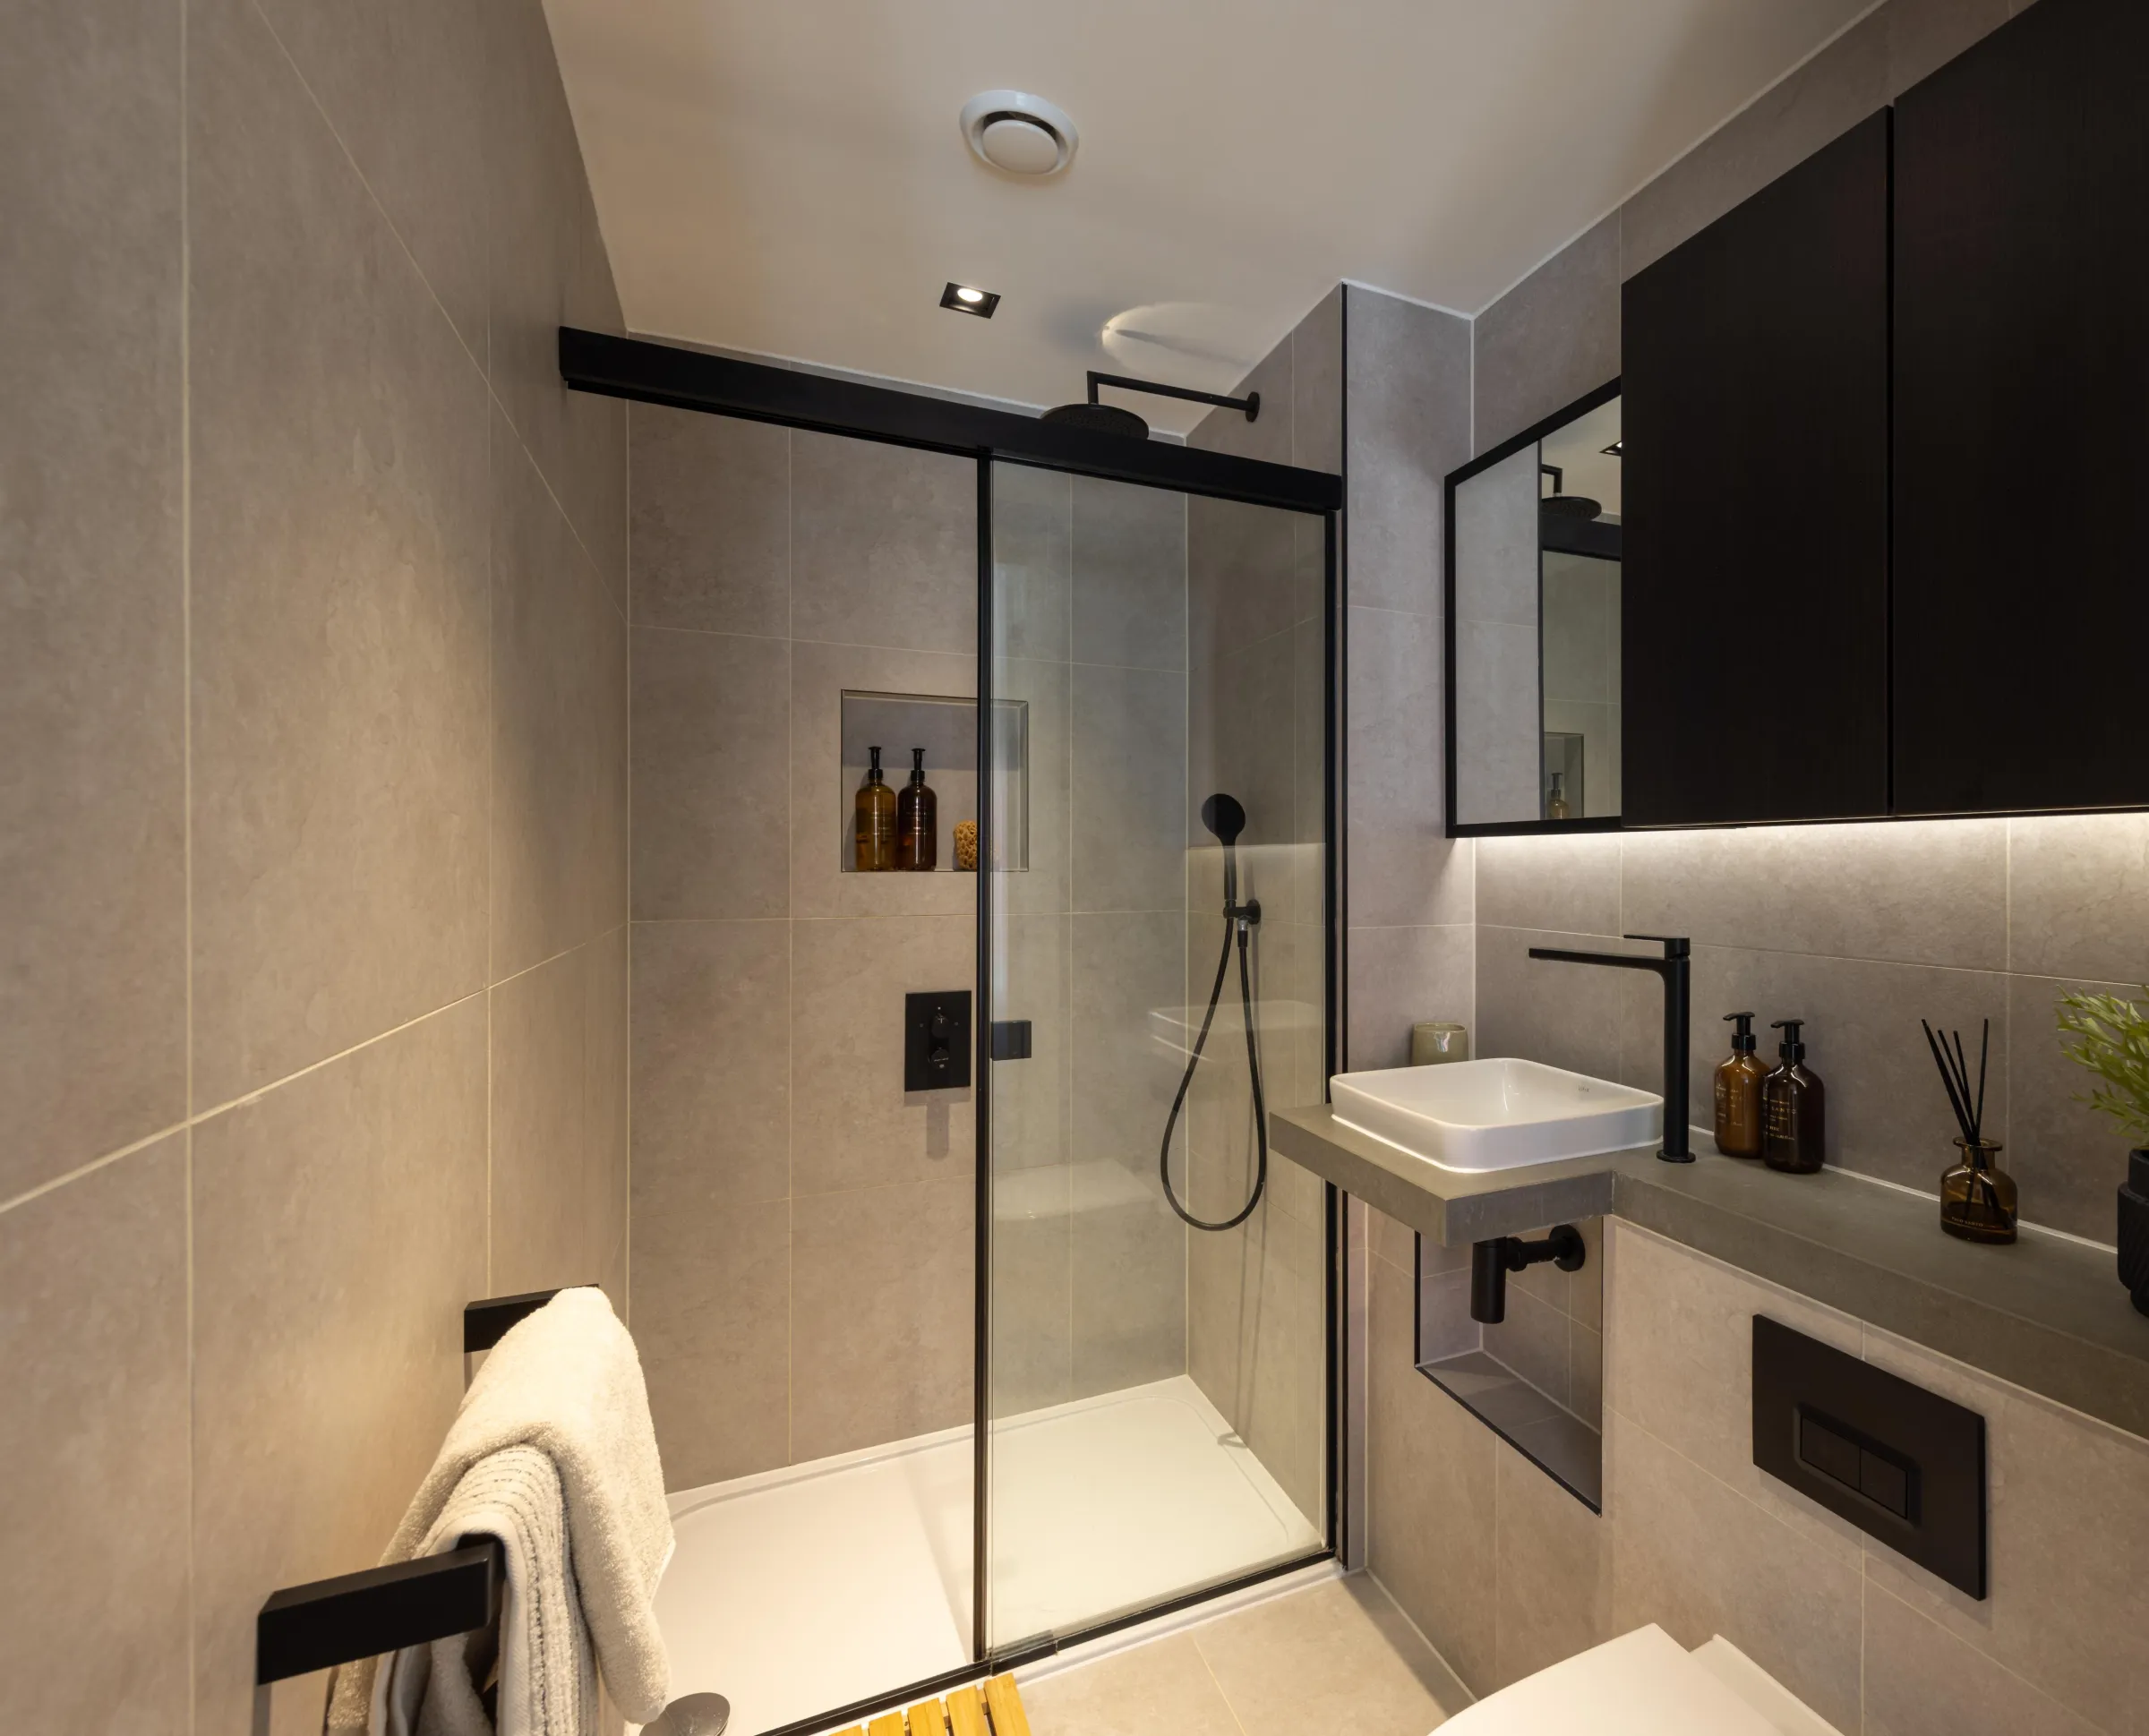
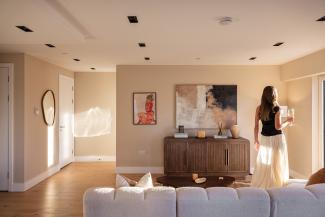
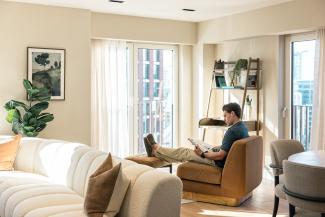
Interior Impeccably designed and finished to the highest standard, these homes feature kitchens with Siemens appliances and stone worktops, living rooms with full height doors and windows, underfloor heating and fully tiled bathrooms.
Gallery
/9







Enquires
To find out more, arrange a viewing or join our mailing list, simply fill out this form and we will be in touch.
Alternatively, please call:
020 3993 7880
Council tax
Homes at Keybridge are Council Tax Band E or F - speak to our sales team for more information.
Lease Length
The lease is a 999 year lease which currently has 994 years left on the lease.
New Homes Warranty
Homes at Keybridge are sold with the balance of the new home warranty - ask our sales team for specific details.

Like what you see?
Contact us today to find out more about this home, other homes we have available or more coming soon. Our Sales Suite is open from Tuesday to Saturday from 10am. Get in touch today to book a viewing.